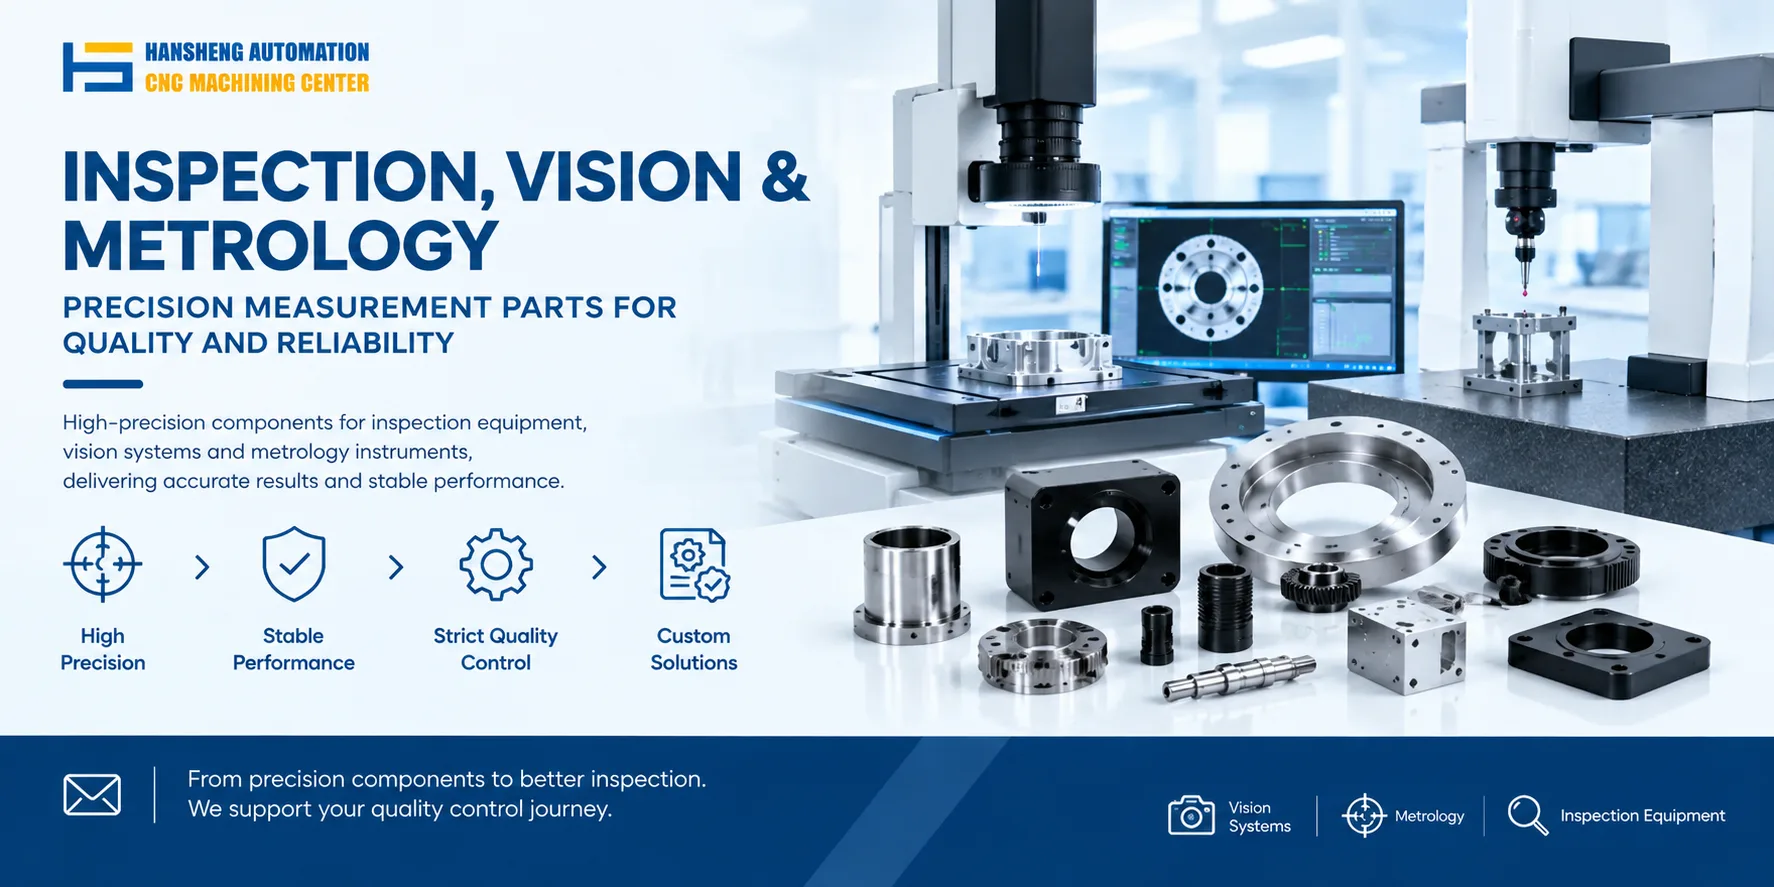
Visual defect detection equipment is based on machine vision technology. Through an automated process, it achieves efficient and high-precision defect identification and control. The core process can be divided into five key stages: object positioning, image acquisition, digital processing, analysis and recognition, and result control.
1. Object Positioning and Trigger Start
A workpiece positioning detector uses sensors such as photoelectric sensors to monitor the object position in real time. When the object moves near the center of the camera field of view, the detector sends a trigger signal to the image acquisition module and synchronously starts the camera and lighting system. This step ensures that the object is in the preset position during image capture and reduces inspection errors caused by position deviation.
2. Image Acquisition and Exposure Control
After receiving the start pulse, the camera performs exposure according to preset parameters. Exposure timing can be before scanning or synchronized with the start of scanning, and the exposure time is dynamically adjusted according to the object material and defect type, such as metal reflection or plastic transparency. Lighting design uses ring light, backlight, coaxial light, or other methods to highlight defect features such as scratches, cracks, and bubbles while suppressing background interference. For example, low-angle lighting is often used in metal part inspection to enhance surface texture, while diffuse light may be used for plastic parts to reduce reflection. For these lighting and camera mounting systems, Hansheng Automation provides custom-machined brackets, housings, and precision alignment components according to customer drawings.
3. Image Digitization and Storage
The analog video signal output by the camera is converted into a digital signal, such as an 8-bit or 12-bit grayscale or color image, by an image acquisition card and stored in the processor or computer memory. This process must ensure that sampling frequency and resolution match the inspection requirements. For example, micron-level defect detection requires high resolution of 5 megapixels or more and fast sampling of at least 30 frames per second.
4. Image Processing and Analysis
The processor uses algorithms to process the digital image in multiple steps. Preprocessing includes denoising through median filtering, contrast enhancement through histogram equalization, and morphological operations such as dilation and erosion to improve defect visibility. Feature extraction uses edge detection methods such as the Canny algorithm, threshold segmentation such as the Otsu method, or deep learning models such as CNNs to locate defect areas and extract features like shape, area, and texture. Classification and recognition are then performed based on rule libraries such as preset size thresholds or machine learning models such as SVM and YOLO to determine defect types, including scratches, contamination, and material shortage, and to separate qualified products from defective ones.
5. Result Output and Control
According to the analysis results, the system performs several actions. For production line control, it uses PLC or industrial robots to adjust production actions, such as rejecting defective products, marking defect positions, or stopping the line with an alarm. For error compensation, it corrects motion errors such as conveyor belt vibration in real time to ensure inspection stability. Data recording stores inspection results, including defect images, timestamps, and batch numbers, for quality traceability and process optimization.
Technical Advantages and Application Scenarios
Visual defect detection equipment combines image processing, computer vision, and automation technology to overcome the limitations of manual inspection. It offers high efficiency and precision, with inspection speeds reaching hundreds of parts per minute and repeatability error below 0.01 mm, far exceeding human capability. It also adapts well to harsh environments such as high temperature, strong light, and dust, replacing manual work in dangerous operations. For complex surfaces such as curved parts, inner walls, and rubber components, it uses multi-angle imaging, 3D reconstruction, or infrared spectroscopy to achieve inspection. For example, inner wall defect detection of automotive engine cylinder blocks uses endoscopes combined with machine vision, with inspection accuracy up to 0.02 mm.
Development Trends
With the upgrading of intelligent manufacturing, visual defect detection equipment is moving toward intelligent, networked, and integrated development. Deep learning applications enable autonomous recognition and classification of unknown defects through trained neural network models. 5G and industrial internet technologies support real-time data interaction between devices, remote monitoring, and collaborative optimization. Flexible inspection systems combine robotic grasping and visual guidance to adapt to multi-variety, small-batch production needs. Understanding the working principle helps optimize inspection parameters and improve production line efficiency, making it a key technology for the transformation from traditional factories to smart factories.