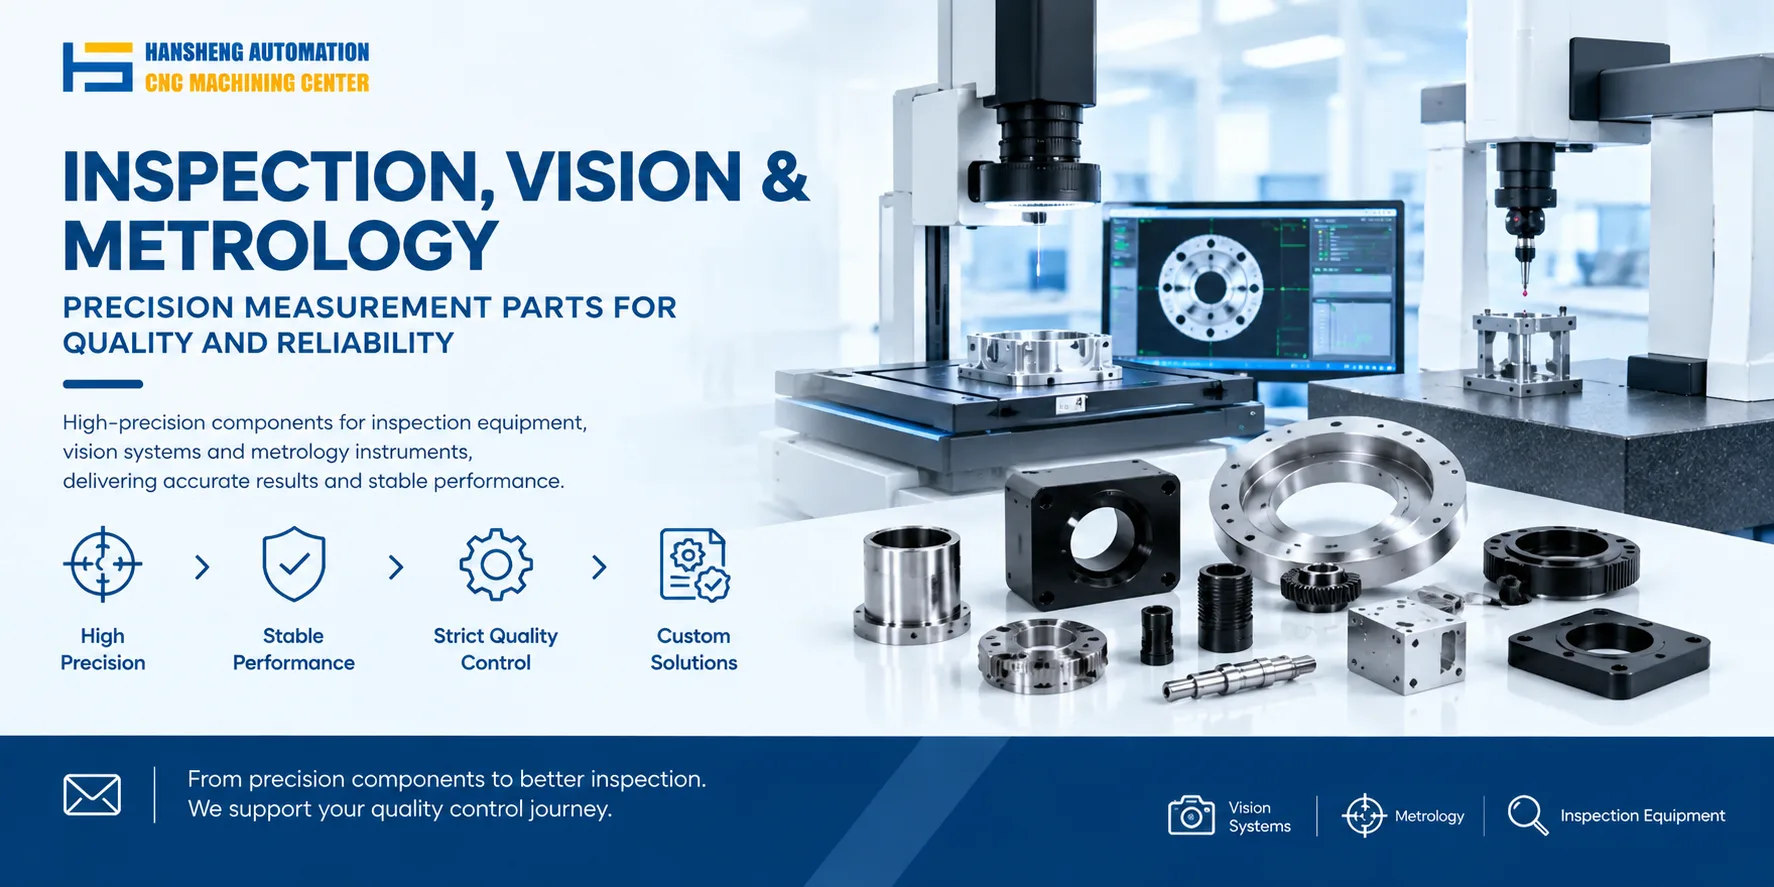
MVI cable defect visual inspection equipment is an automated system based on machine vision imaging principles, designed for detecting surface defects on cables. It improves inspection efficiency and product quality.
Development Background
Cable manufacturing is one of the largest mechanical industries in China, and the country has become the world's largest producer of wire and cable. During production, cable surfaces are prone to defects such as bulges, pits, exposed wire, and uneven thickness. Traditional manual inspection is slow and costly, which led to the development of automated visual inspection systems for cable surfaces.
Inspection Principle
The equipment uses machine vision imaging. The image acquisition unit consists of multiple CCD cameras and two groups of ring light sources. The two groups of ring lights form a uniform bright field, and each camera covers more than one third of the cable circumference, enabling 360-degree scanning and the capture of uniform, clear images.
During production line operation, the system collects signals through an encoder. As the cable passes through the camera scanning area, the CCD cameras capture images synchronously according to the line speed signal from the encoder. The captured images are sent to image processing software, which analyzes them using efficient algorithms to identify and classify surface defects. The system also provides automatic audible and visual alarms to alert on-site personnel. For mounting and alignment of the cameras and light sources in such inspection systems, Hansheng Automation provides custom-machined brackets and structural components according to customer drawings.
System Functions
Ease of operation: The interface is simple, and operators only need to click start or stop.
High stability: The system can operate continuously under extreme temperatures and in factory environments.
100% surface inspection: When a defect is detected, the system can issue an alarm according to preset rules, helping to avoid large batches of defective products.
Complete surface quality information: Surface defect images are stored by the computer. Each roll of product has complete records of defect images, positions, and quantities. Automatic labeling can be applied to the product edge if required.
High detection accuracy: The system can detect defects larger than 0.02 square millimeters, meeting increasing product quality requirements.
Database management: Accurate quality statistics are generated for each roll, with detailed defect records including size and position. These records support process and equipment adjustment. Offline analysis is also available for subsequent slitting and quality management.
Position marking and labeling: After each roll is produced, the system automatically summarizes surface defects and prints a statistical label to be attached to the roll. This allows downstream users to grade the product and allocate it to different quality requirements.
System linkage: When a defect is detected, the system triggers an audible and visual alarm, and additional linked I/O outputs can be added if needed.
One-click export: Defect lists can be exported to Excel for further query, analysis, and archiving.