The fully automatic magnet appearance defect and dimension inspection machine is an efficient and intelligent automated inspection device.
1. Equipment Purpose
This machine is mainly used for comprehensive inspection of appearance defects and dimensions of magnet products. It can automatically perform the following functions:
Surface defect inspection: Accurately identify and detect various defects on the magnet surface, such as chips, cracks, indentations, yellow spots, color differences, contamination, scratches, and pits.
Dimension measurement: Precisely measure various dimensions of magnet products, including perpendicularity, inner hole diameter, opposite side distance, diagonal distance, length, height, concentricity, parallelism, R angle, length and width, and thickness.
Automatic loading, unloading, and counting: Achieve automatic feeding, discharging, and counting to improve production efficiency.
Automatic packaging: Can be connected to a packaging machine for automatic packaging, further saving labor costs.
This equipment provides an efficient, intelligent, fully automated visual inspection system with high flexibility and automation, significantly improving production efficiency and product quality.
2. Technical Principle
The machine mainly relies on machine vision technology. Through image acquisition and image processing analysis, it achieves precise inspection of product appearance defects and dimensions. This technology offers four major advantages in industrial intelligent manufacturing: precise positioning, accurate measurement, appearance inspection, and object sorting.
During inspection, the machine vision system can overcome the mutual adhesion of magnets and perform real-time appearance defect detection. Because machine vision inspection is non-contact and automated, it also avoids errors and damage that may occur in traditional manual inspection.
3. Equipment Features
High efficiency: Greatly improves production efficiency and reduces the time and labor costs required for manual inspection.
Accuracy: Machine vision technology provides high precision and high reliability, accurately identifying surface defects and dimensional errors.
Flexibility: Suitable for magnet products of different specifications and types.
Ease of operation: The equipment is simple to operate, and the visual inspection software can be connected to the production line for one-stop operation.
4. Application Fields
In addition to appearance and dimension inspection of magnetic materials, this machine is also widely used in hardware, plastics, silicone, rubber, electronic components, electrical accessories, ceramic materials, and other fields. Specific inspection contents include but are not limited to:
Hardware parts: 360-degree inspection for missing threads, damaged threads, bad threads, slanted threads, poor thread rolling, and other defects, as well as measurement of perpendicularity, parallelism, R angle, length and width, and thickness.
Plastic, silicone, and rubber parts: Detection of cracking, burrs, solder joint area, imprints, and other defects, as well as measurement of outer diameter, inner hole diameter, length, and height.
Electronic components and electrical accessories: Inspection for internal threads, standable flat head screw thread areas, and other defects, as well as measurement of concentricity, roundness, and step dimensions.
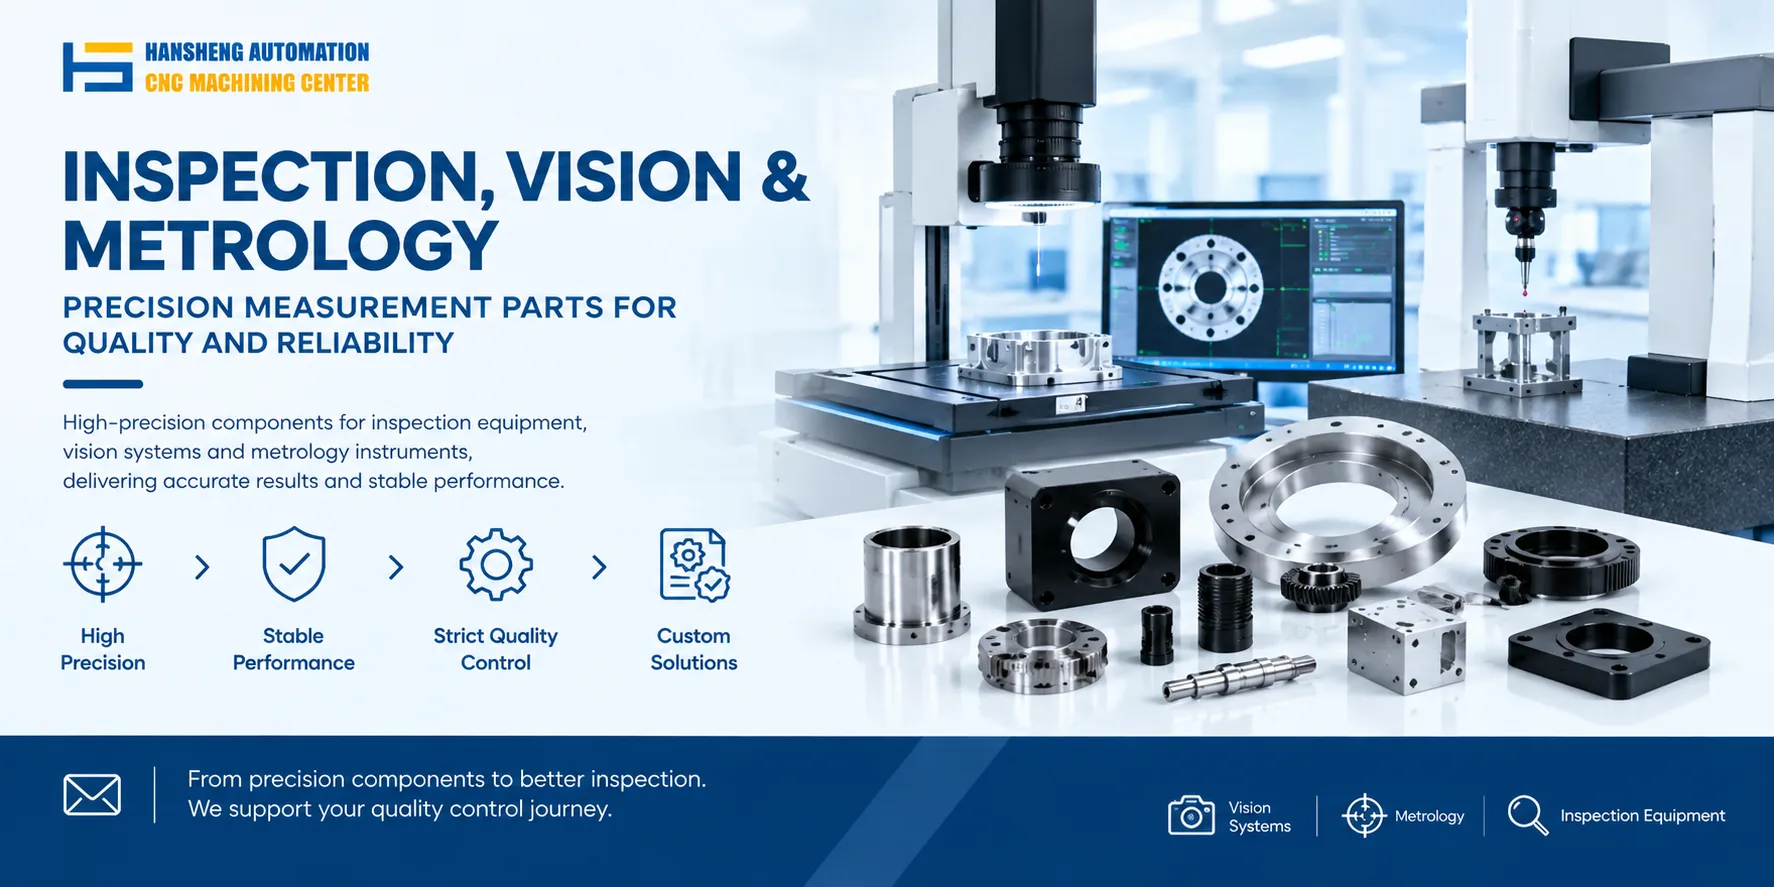
For precision structural components used in such inspection systems, including camera mounting brackets, glass disc plates, and guide rails, Hansheng Automation provides custom machining according to customer drawings.
In summary, the fully automatic magnet appearance defect and dimension inspection machine is an efficient, accurate, flexible, and easy-to-operate automated inspection device widely used in manufacturing for appearance defect and dimension inspection.