The AOI (Automated Optical Inspection) visual optical inspection machine used in SMT equipment is an automated system integrating mechanics, automation, optics, and software. It performs automatic inspection through optical imaging and is one of the key automated image sensing inspection technologies.
1. Classification of AOI Visual Optical Inspection Machines
AOI visual optical inspection machines are mainly divided into inline and offline types.
Inline AOI is usually integrated directly into the SMT production line and can inspect PCB boards in real time during production, identifying and correcting problems promptly to improve production efficiency and product quality.
Offline AOI is independent of the SMT production line and is used for sampling or full inspection of completed PCB boards to ensure product quality meets standards.
2. Working Principle of AOI Visual Optical Inspection Machines
The AOI inspection principle uses imaging technology to output the reflected light intensity of the inspected object as quantitative grayscale values. These grayscale values are compared with standard images to analyze and classify defects. Specifically, the AOI inspection logic can be divided into four stages:
Image acquisition: Obtain image information of the inspected object through optical scanning and data collection.
Data processing: Classify and convert the acquired image data to extract useful information.
Image analysis: Use feature extraction and template comparison technologies to analyze and identify defects in the image.
Defect reporting: Generate a defect report based on the analysis results, including defect size and type, for subsequent handling.
3. Hardware System of AOI Visual Optical Inspection Machines
The hardware system of AOI equipment includes a working platform, imaging system, image processing system, and electrical system.
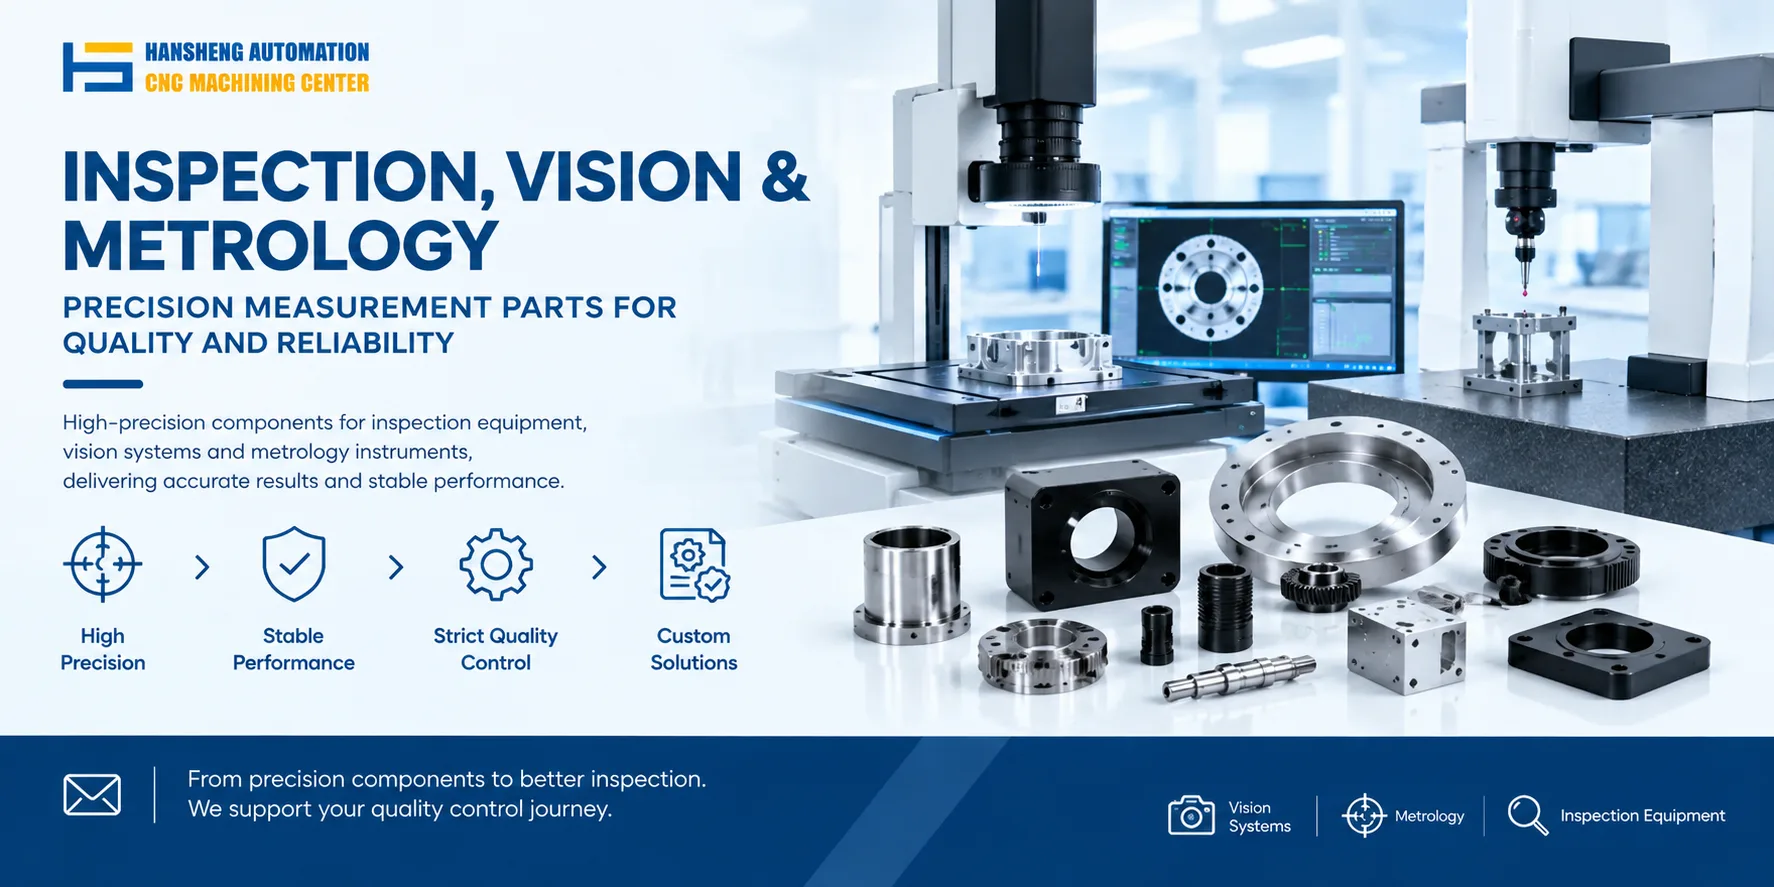
The working platform holds the PCB board being inspected, ensuring stability and accuracy during inspection. The imaging system includes light sources, optical sensors, and optical lenses to capture image information. LED or special light sources are usually used to ensure image quality and clarity. The image processing system includes image processors, memory, and displays for processing and analyzing the acquired image data. It can automatically identify and classify defects and generate defect reports. The electrical system provides power and control signals for normal operation. For precision structural components such as camera mounting plates, light source brackets, and guide rails used in these AOI systems, Hansheng Automation provides custom machining according to customer drawings.
4. Applications of AOI Visual Optical Inspection Machines
In the semiconductor and electronics industry, AOI is widely used on PCB circuit boards and SMT production lines. It can automatically detect and correct component position shifts, poor soldering, and other problems to ensure product function and quality. Defects that AOI can detect include:
Component position errors: Check whether electronic components are installed correctly and positioned accurately.
Missing or shifted components: Check whether electronic components are correctly installed in the designated positions.
Solder joint defects: Check whether solder joints are correct and whether there are short circuits, open circuits, cold solder joints, or other problems.
Abnormal devices: Check whether electronic components are damaged or abnormal.
Missing parts: Check whether there are missing or extra components.
5. Precautions for Using AOI Optical Inspection Equipment
AOI rail width check: Before each production line change, transfer a board in advance to confirm whether the rail width is suitable and whether boards will jam. Also check the MARK points in advance for smooth line operation.
Adjustment of AOI sensor sensitivity: For each line, use two colors of PCB boards, such as black and another color, to test sensor sensitivity. Adjust the sensitivity with tools so that black PCB boards can be sensed effectively while preventing the sensor from being too sensitive and detecting the camera, which would cause false alarms.
Sensor position adjustment: During line changeover, adjust and confirm the sensor position according to the actual product model to prevent the sensor from failing to detect the PCB and causing alarms.
Program retrieval and check: During line changeover, retrieve the correct program name and avoid selecting the wrong program. Also check whether the bypass button is enabled to prevent false testing or missed testing of PCB boards.
6. Advantages of AOI Visual Optical Inspection Machines
Labor saving: AOI can replace manual visual inspection and reduce labor costs.
Improved production efficiency: Automated inspection significantly improves production efficiency.
Unified inspection standards: AOI uses standardized inspection processes and algorithms to ensure stable and accurate inspection results.
Elimination of human interference: AOI inspection is not affected by human factors, improving the reliability of inspection results.
Timely detection of defective products: AOI can promptly identify product defects and ensure shipment quality.
In summary, the AOI visual optical inspection machine in SMT equipment is an efficient, accurate, and reliable automatic inspection device with broad application prospects in the semiconductor and electronics industry.