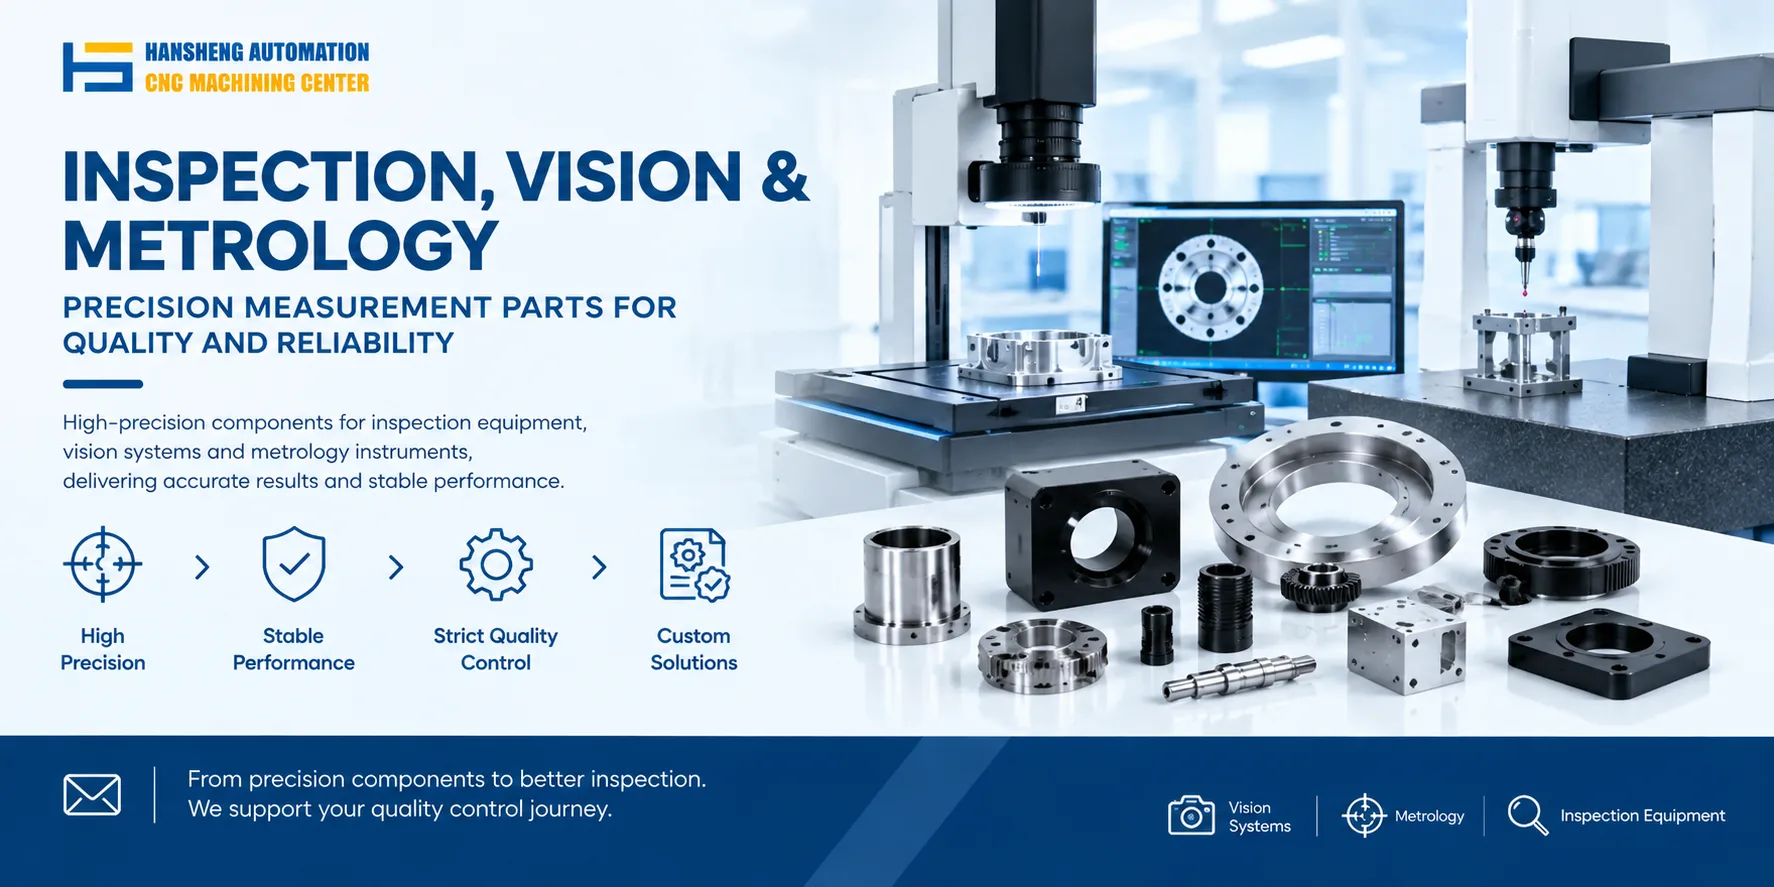
CCD visual inspection equipment for gaskets is an automated inspection solution used across multiple industrial fields. It performs high-precision appearance inspection and dimensional measurement of gasket products.
Core Functions
The system uses CCD image sensors to simulate human visual inspection, enabling detailed examination of gasket appearance. It can identify defects such as cracks, dents, and bubbles, and perform dimensional measurement to ensure product quality.
Working Principle
Industrial-grade cameras capture product images in real time. The vision system analyzes the captured images to determine whether defects are present. Based on the analysis results, products are automatically classified as acceptable or defective.
Process Characteristics
The inspection process is fully automated and requires no manual intervention. Products are arranged in an orderly manner before entering the inspection area, ensuring a smooth and efficient inspection flow.
Main Advantages
The equipment handles large volumes of products and significantly improves inspection speed. It provides high-precision detection of small defects and accurate dimensional measurement. Manual intervention is reduced, lowering errors and operating costs. The system also supports intelligent production management and improves overall production consistency.
Application Outlook
CCD visual inspection technology is applicable in many industrial sectors, including automotive parts, electronic components, hardware, and sealing products. As intelligent manufacturing continues to develop, CCD-based gasket inspection equipment is expected to be adopted in a wider range of production environments.
For precision-machined fixtures, guide rails, and non-standard mechanical components used in CCD gasket inspection systems, Hansheng Automation provides custom machining services based on customer drawings.