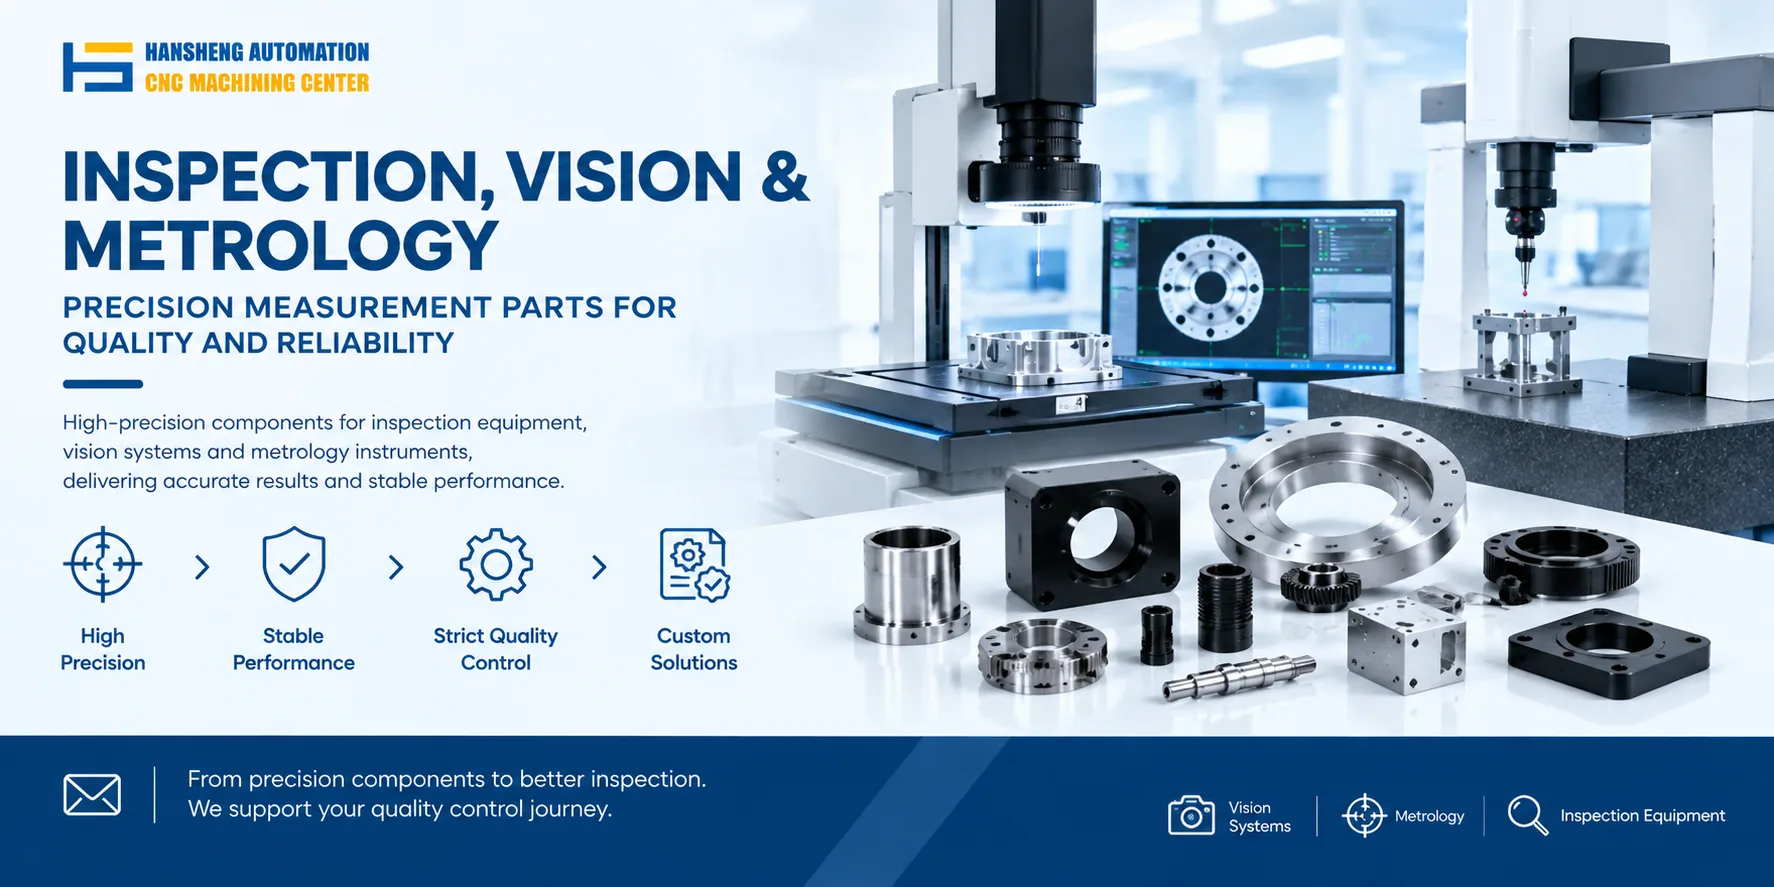
CCD visual inspection equipment is an automated inspection system based on machine vision technology. Its core component is a CCD image sensor that converts the captured target into an image signal and transmits it to a dedicated image processing system. The image processing system then converts these signals into digital data according to pixel distribution, brightness, and color information. Through various operations, the system extracts target features and uses the results to control on-site equipment actions, thereby completing automated inspection.
The typical operating process includes the following steps. Products are first arranged and delivered by a vibratory bowl feeder, conveyor, or robotic arm to the front end of a linear track. When a product moves under the CCD camera, the camera captures its image. The captured image is then sent to the vision software for processing and analysis to determine whether the product is acceptable or defective.
This type of equipment integrates technologies from optics, mechanics, electronics, and computer hardware and software. It also involves fields such as image processing, pattern recognition, artificial intelligence, signal processing, and optomechatronics.
The main detection advantages are as follows. A dedicated vibratory bowl feeding mechanism improves loading efficiency and provides a stable product flow for subsequent inspection. Detection accuracy reaches the micron level, allowing small defects such as scratches and contamination to be identified. High inspection speed, up to 1,200 pieces per minute, greatly improves production efficiency. The system can detect multiple defect types including length, width, height, diameter, mixed materials, deformation, missing material, burrs, black spots, scratches, and contamination. It is suitable for a wide range of parts such as rubber rings, screws, nuts, automotive components, mobile phone accessories, stainless steel, aluminum, plastics, magnetic materials, hardware fittings, and electronic products. Non-contact measurement avoids damage to both the observer and the observed object, improving system reliability. The use of machine vision also saves labor, improves productivity, and reduces manual costs. A broad spectral response range, including infrared measurement invisible to the human eye, extends inspection flexibility. Machine vision systems can operate stably for long periods, overcoming the limitations of human observation over extended working hours.
For precision-machined fixtures, guide rails, or non-standard mechanical components used in CCD visual inspection systems, Hansheng Automation provides custom machining services based on customer drawings.