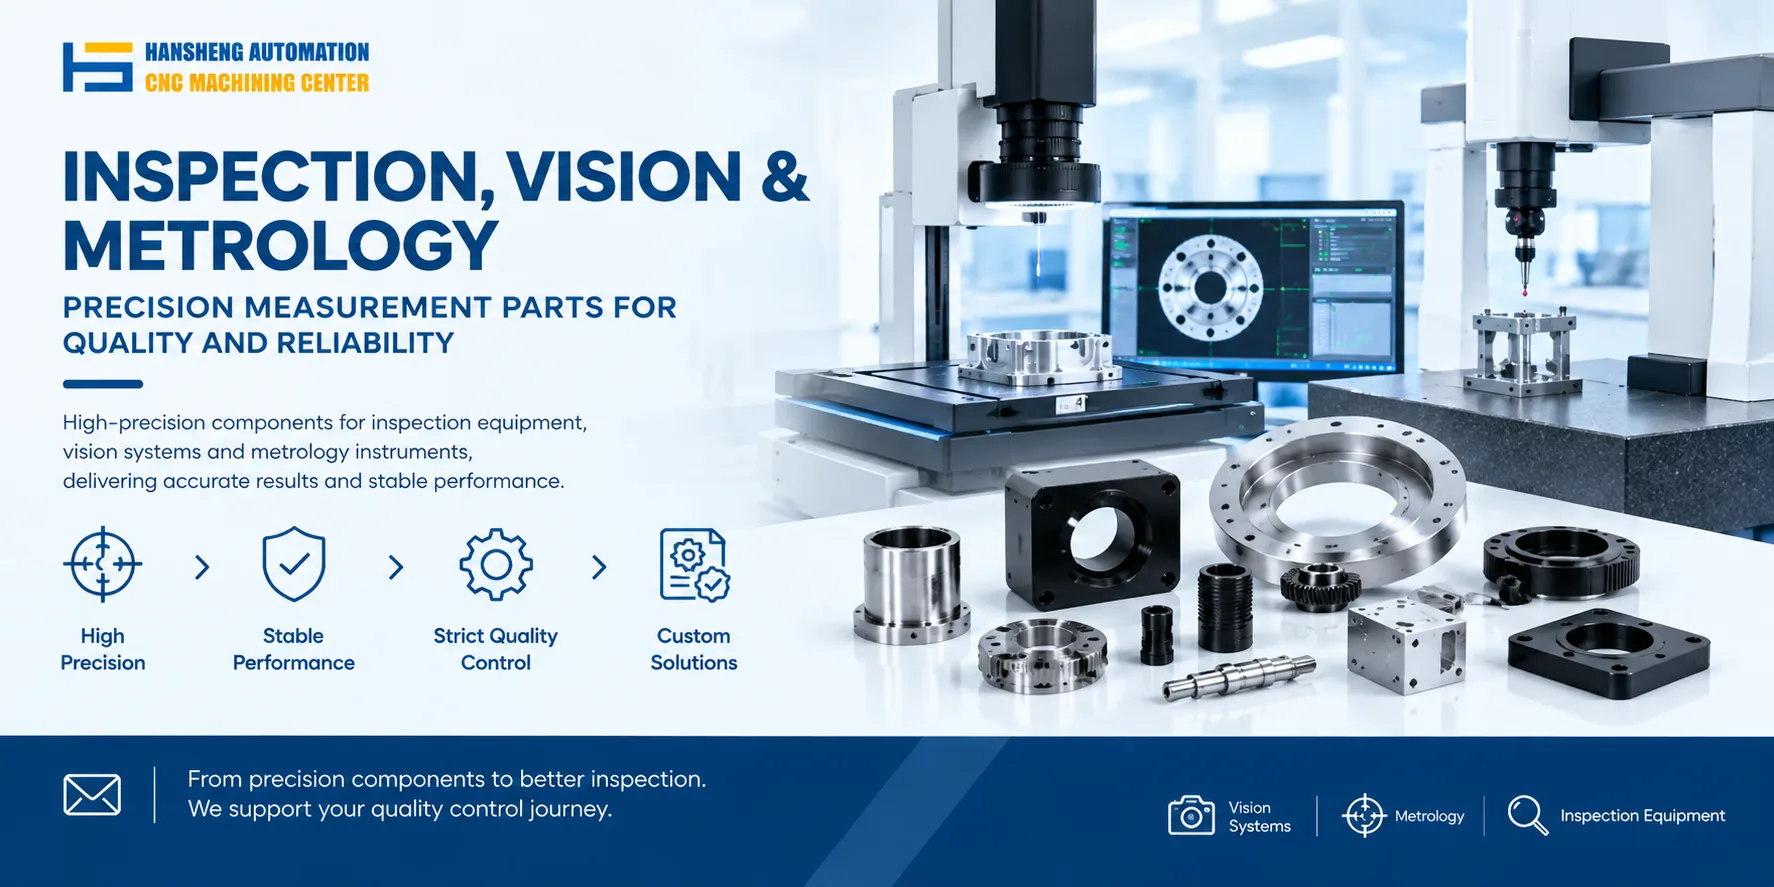
Automated defect detection equipment for mobile phone screens uses machine vision technology to achieve efficient, accurate, and stable defect identification and quality monitoring. It offers advantages such as lower costs, reduced workpiece damage, elimination of human error, high accuracy, good stability, adaptability to various working environments, and improved factory intelligence.
Cost Reduction
Machine vision inspection systems can replace manual visual inspection and perform simultaneous multi-parameter detection, including dimensions and appearance defects. This reduces the number of inspection stations and saves labor costs. A single machine vision system can complete multiple inspection tasks at once, lowering manpower input. At the same time, the automated process shortens inspection time per unit and improves overall production efficiency, further reducing unit inspection costs.
Reduced Workpiece Damage
Non-contact inspection is one of the core advantages of machine vision. The system captures images through cameras for analysis without physically touching the phone screen surface, avoiding scratches, electrostatic damage, and other problems caused by traditional inspection methods such as mechanical fixtures or manual contact. This is especially important for high-precision and fragile phone screen components, and can significantly reduce yield loss caused by the inspection process.
Elimination of Human Error
The system monitors production quality data in real time based on algorithms, removing the subjective errors of manual inspection. Manual inspection may miss fine defects due to fatigue or differences in experience, while a machine vision system with standardized inspection thresholds can cover all preset defect types and prevent defective products from flowing into the next process. In addition, the system records full-process inspection data for quality traceability and reduces the high cost of rework.
High Accuracy
Machine vision systems use image processing algorithms to quantitatively describe defect features such as area, position, and shape, avoiding subjective judgment. For defects like bright spots, dark spots, and scratches on screens, the system can precisely measure their size and classify them into grades. Inspection speed can reach several pieces per second, far exceeding manual efficiency, while improving grading accuracy to ensure products meet different quality standards.
Good Stability
The system maintains consistent product quality through continuous operation. During long production runs, manual inspection may suffer from rising miss rates due to fatigue, whereas a machine vision system can operate stably 24/7 with uniform inspection standards. It can also be integrated into automated production lines and work with upstream and downstream equipment to optimize production rhythm and increase overall output and competitiveness.
Adaptability to Various Working Environments
Machine vision systems can be deployed in extreme environments that are difficult for human operators, such as cleanrooms, high-temperature areas, strong light, or radiation zones. With protective designs such as sealed cameras and anti-interference algorithms, the system can still operate reliably. For such installations, Hansheng Automation provides custom-machined components including sealed camera housings, mounting brackets, and precision alignment parts according to customer drawings.
Improved Factory Intelligence
The system automatically generates measurement data during inspection, supporting statistical analysis and report export. It can produce defect type distribution charts, yield trend curves, and other outputs for production optimization. By integrating with MES, it enables real-time sharing of quality data and decision feedback, driving the factory toward digital and intelligent transformation.