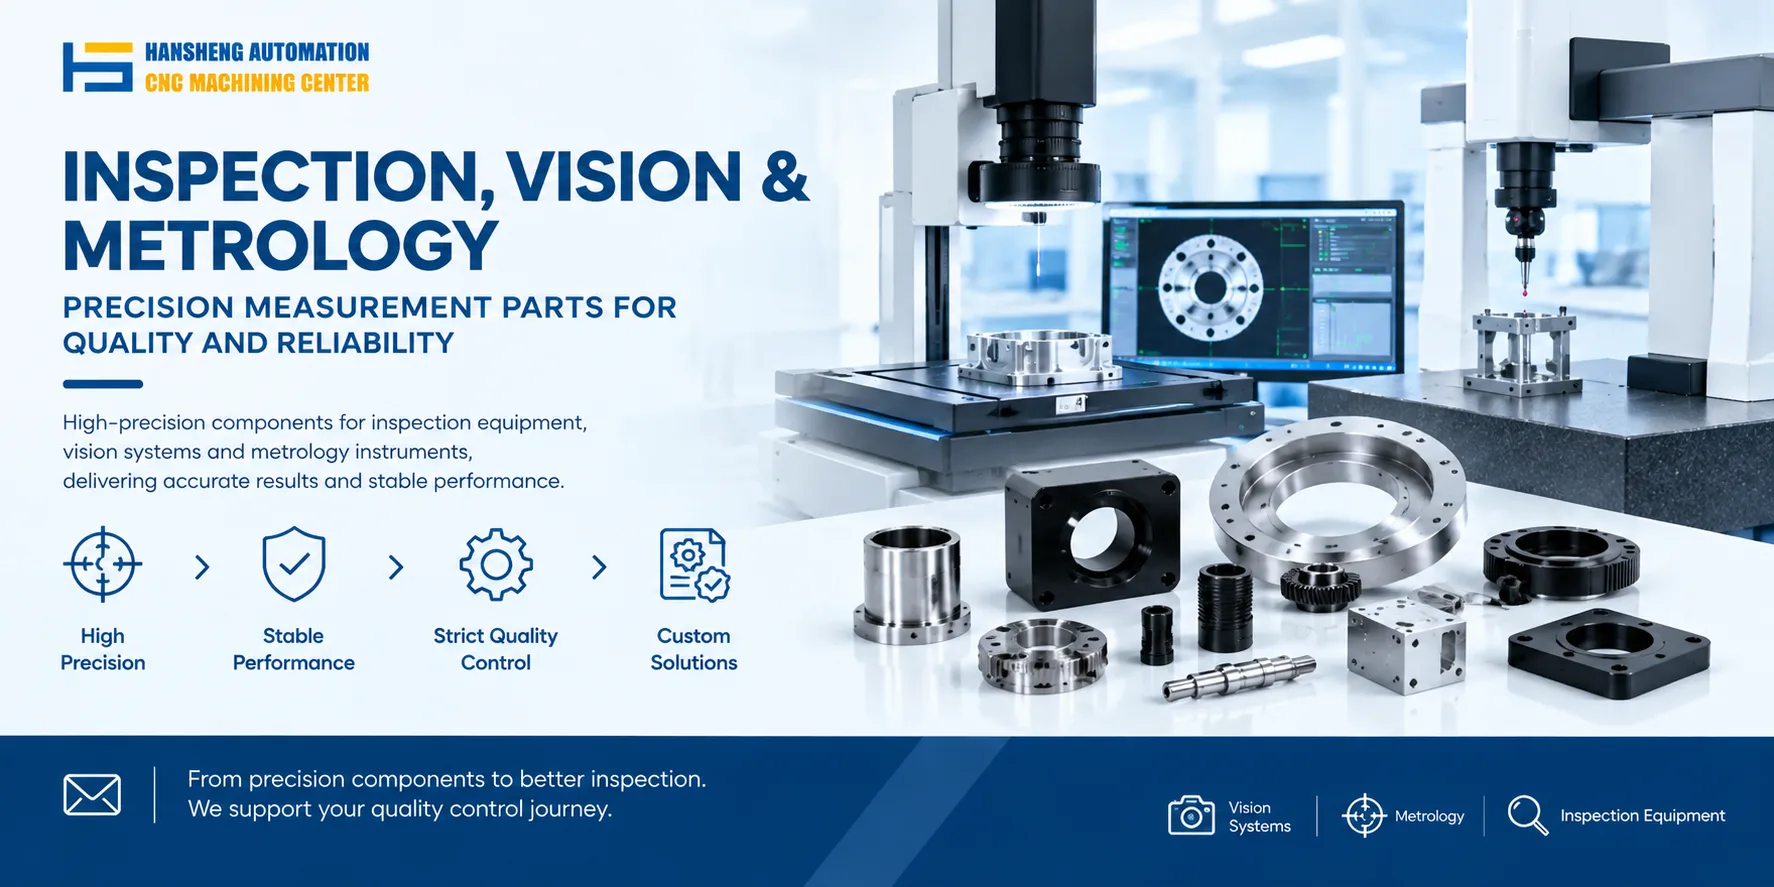
Machine vision inspection and 3D vision inspection equipment can be distinguished from three main aspects: inspection function, basic principle, and applicable scenarios.
Inspection Function
Machine vision inspection mainly focuses on product dimensions and appearance inspection, emphasizing planar image acquisition and comparison. It can perform 360-degree planar inspection and basic data measurement, such as length, width, height, and surface defects like scratches, stains, and deformation.
3D vision inspection mainly focuses on shape inspection and dimensional measurement. It uses multiple lenses at multiple angles combined with 3D vision algorithms to build a visual 3D model. This model is compared with the standard shape to identify external defects, while also measuring dimensions and outer surfaces. Although 3D vision can detect internal holes or voids, its accuracy in dimensional and surface inspection is generally lower than that of machine vision inspection. For example, it can detect whether the shape of a three-dimensional product meets design requirements and whether there are internal cavities.
Basic Principle
Machine vision inspection equipment typically includes CCD industrial cameras, lenses, light sources, and computers. The software applies specific computer algorithms mainly for planar image processing and analysis, judging product qualification by comparing captured images with preset standard images.
3D vision inspection equipment uses similar hardware, including CCD industrial cameras, lenses, light sources, and computers. However, the software applies different and more complex algorithms involving imaging methods, image processing, and data transmission. It captures images from multiple lenses and angles, then uses 3D vision algorithms to fuse and reconstruct these images into a 3D model of the product. This model is compared with a standard 3D model to detect defects.
Applicable Scenarios
Machine vision inspection is suitable for precision hardware components that require high dimensional accuracy and high surface quality, especially products smaller than 35 mm, such as mobile phone parts, high-precision screws, electronic components, and injection-molded rubber parts. However, for internal inspection of three-dimensional products, it is less effective than 3D vision inspection. For example, when checking the dimensions and surface scratches of mobile phone screens, machine vision inspection can complete the task quickly and accurately.
3D vision inspection is suitable for relatively larger three-dimensional products with less strict precision requirements. It can obtain external data and also inspect internal structures. Because its dimensional and surface inspection accuracy is not very high, it is more appropriate for products that do not require high appearance precision but do require internal defect detection. For example, 3D vision inspection shows clear advantages when checking whether the internal structure of automotive parts has defects.
For precision mounting brackets, fixture plates, and structural components used in both types of vision inspection equipment, Hansheng Automation provides custom machining according to customer drawings.