The cold heading process for grade screws uses a multi-station automatic cold header. It follows a sequence of billet preparation, multi-station continuous deformation, and post-processing. The key is to control deformation at each station and die fit accuracy, so that the geometric dimensions and mechanical strength of the grade screw meet GB/T 197, GB/T 699, and other relevant standards.
1. Pre-process preparation
1.1 Billet preparation
Select cold heading wire rod of the corresponding grade, such as low-carbon free-cutting steel. Straighten it with a straightening machine.
Cut the wire rod into fixed-length billets with a cutting machine. Control length tolerance within ±0.1 mm.
Remove surface scale and oil from the billets. When needed, apply phosphating and saponification to reduce deformation resistance.
Stop the machine and set the initial heading die, forming die, and trimming die on the multi-station cold header. Confirm coaxiality and die clearance at each station meet the rated equipment parameters. Check that safety guards work properly.
2. Core cold heading steps
2.1 Feeding
The automatic feeding mechanism sends a single billet to the first station. The gripper holds it in place.
2.2 Initial heading
The upper die moves down and upsets the billet. Keep the upsetting ratio between 1.2 and 1.5 to avoid billet cracking. This forms the rough shape of the screw head.
2.3 Forming
Following stations form the screw head, such as hex head or flange head, and the shank. Shank length error must be ≤±0.2 mm.
2.4 Trimming
Trim the flash from the formed screw head. Keep head flatness ≤0.05 mm.
2.5 Shaping and tapping
Shape and correct the grade screw head. Form threads by cold tapping. For high-strength grade screws, cold tapping is preferred to ensure thread strength.
2.6 Discharge
The discharge mechanism sends finished screws to the material rack.
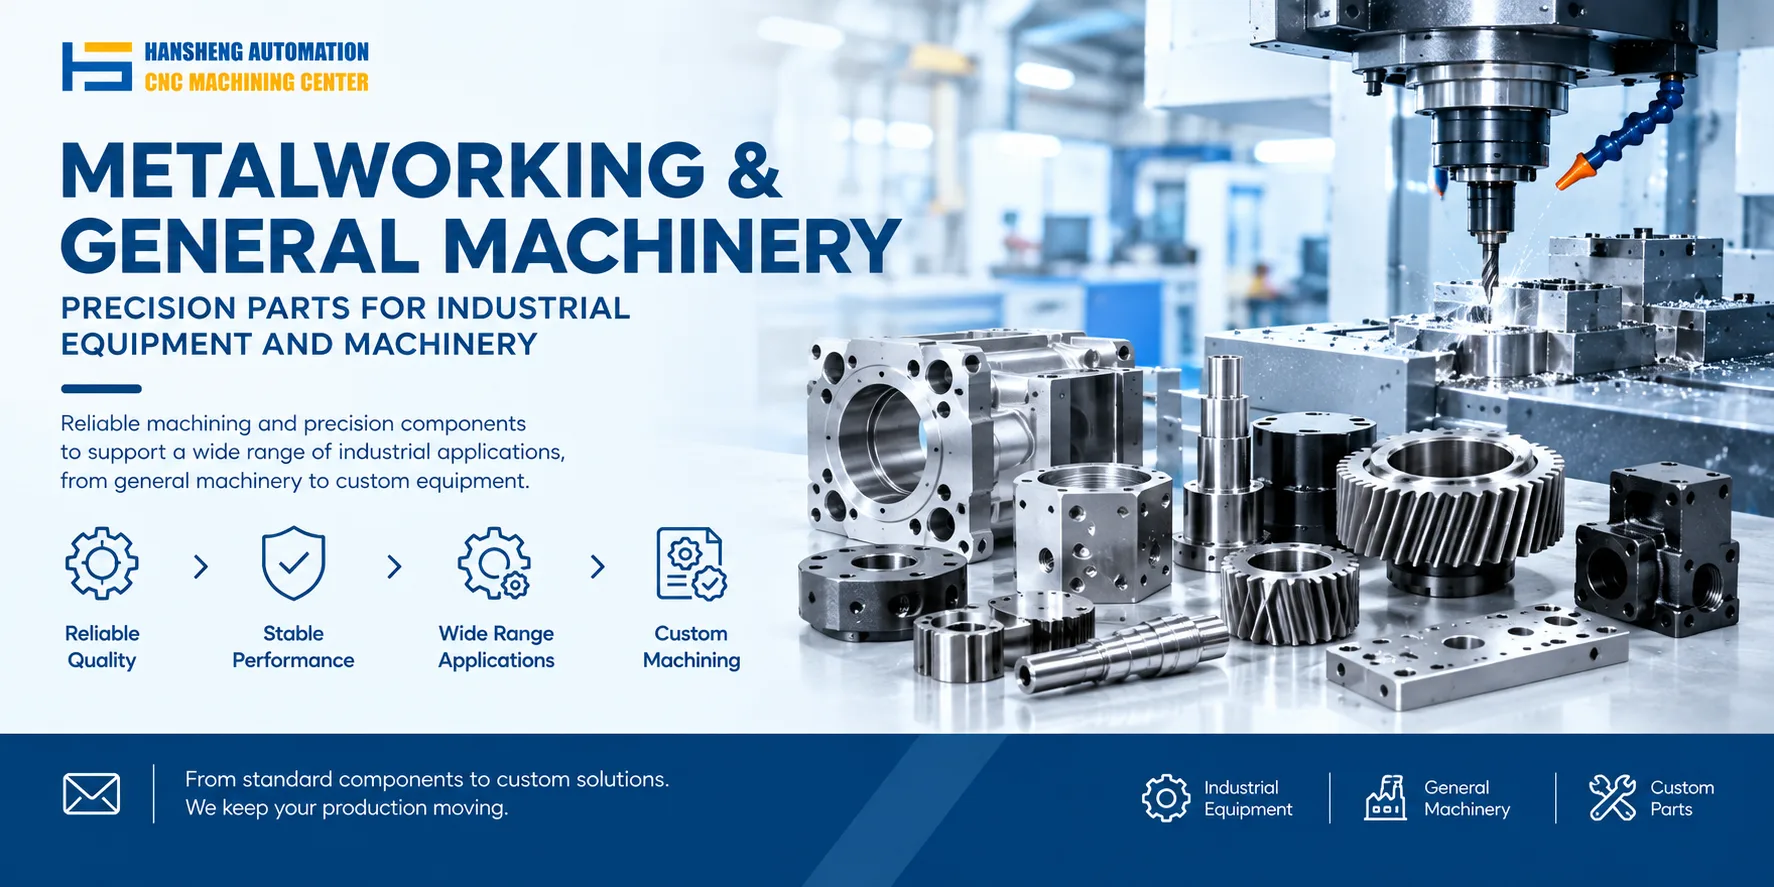
If the initial heading die, forming die, trimming die, or gripper wears, we can machine replacement parts from customer drawings, in single pieces or small batches. Hansheng Automation works to drawing dimensions and assembly clearances.
3. Post-process inspection
3.1 Sampling inspection
Sample and inspect thread accuracy, head across-flats dimension, shank diameter, and other parameters. They must meet the requirements of the corresponding grade.
3.2 Visual inspection
Use a magnifier to check for surface cracks, folds, and other defects. The sorting device removes nonconforming parts.
Our precision parts machining service is not limited to cold heading for grade screws. Hansheng Automation can machine custom parts from drawings for automotive parts, hydraulic equipment parts, textile machinery parts, food packaging equipment parts, and medical device parts. We also cover yacht precision fittings, RC car structural parts, and tobacco packaging machinery parts. Single pieces and small batches are both available, with attention to material, tolerance, surface finish, and assembly fit.